Project Cadence
Massive Distribution Center with Loading Docks & IMPs
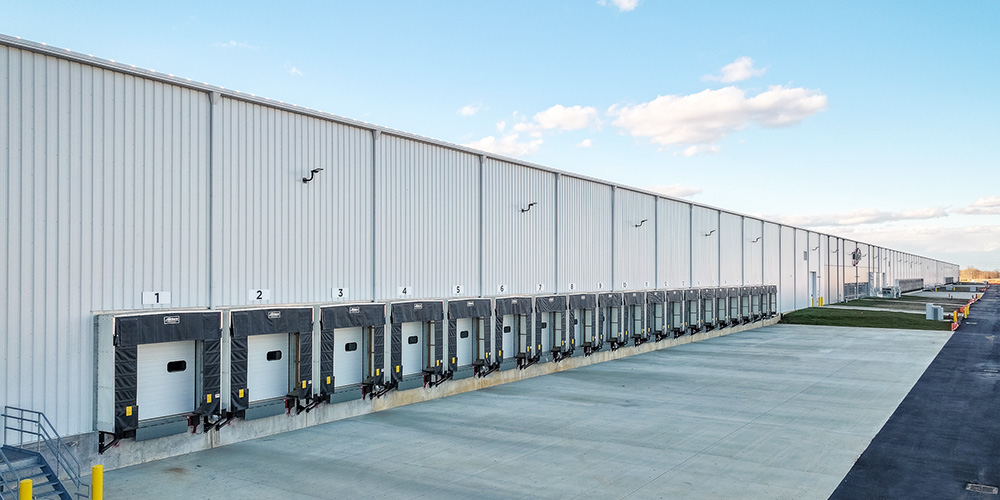
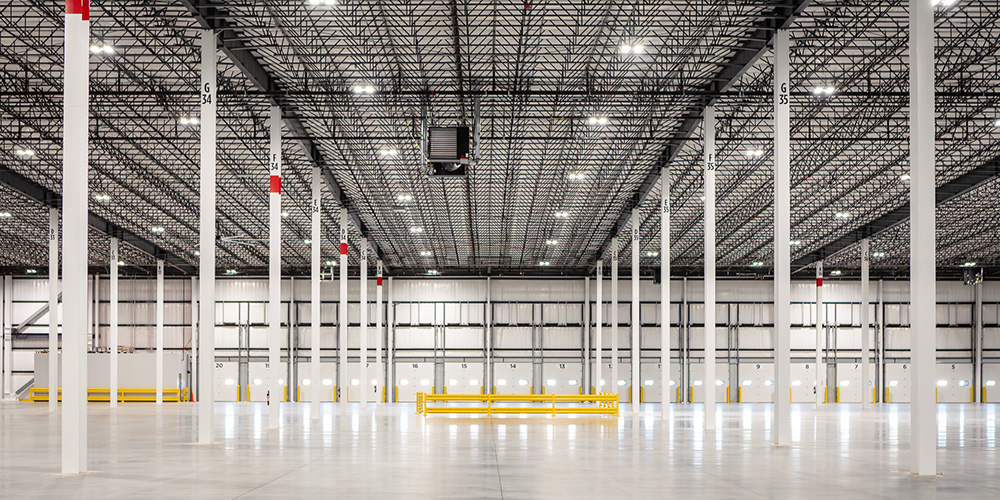
Located on a 100-acre greenfield site in Stanton, Tennessee, Project Cadence is a 1,000,000 sf logistics and distribution center built from the ground up in 14 months. The NBS structure uses a gable symmetrical framing system with Vulcraft roof joists, a Nucor CFR roof in Galvalume Plus, and Reverse R-Panel walls in Polar White. Insulated metal panels in the Mesa profile and Pearl Gray finish are used in select areas. Vertical lift overhead doors and interior partition walls support day-to-day operations, and the building was designed with future expansion in mind.
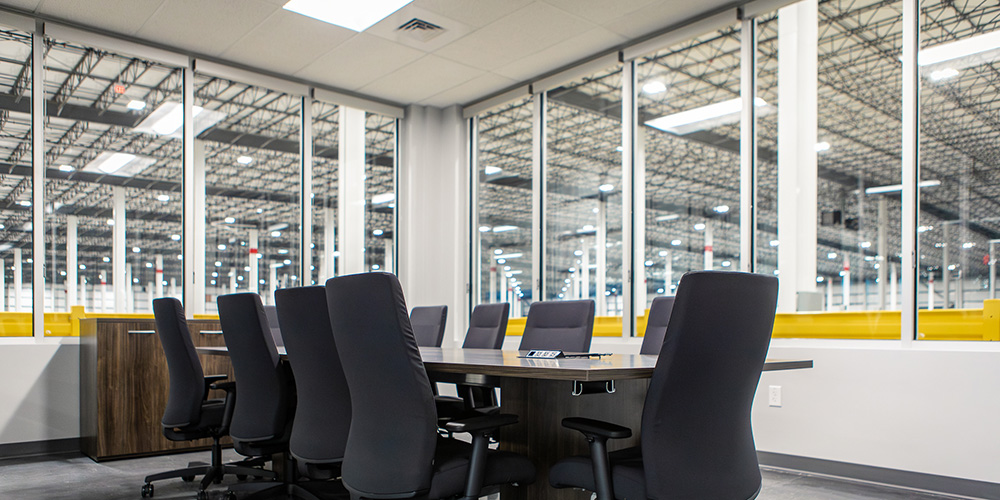
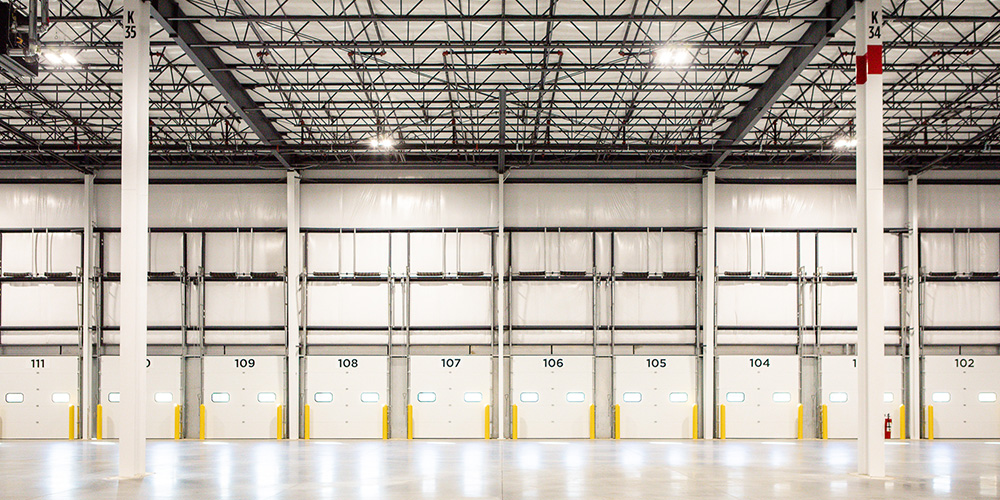
The facility includes 120 dock doors, made up of 12 dock levelers and 108 edge-of-dock levelers, along with two overhead ramp doors. About 5,000 sf is dedicated to offices, restrooms, and breakrooms for on-site personnel. Together, these elements give the region a large-scale facility that supports efficient supply chain operations.
- Location: Stanton, TN
- Size: 1,000,000 sf
- Wall System: Reverse R-Panels & IMP
- Wall Color: Polar White & Pearl Gray
- Roof System: Nucor CFR
- Roof Color: Galvalume Plus
- End Use: Logistics & Distribution Center