Locust Grove Field House
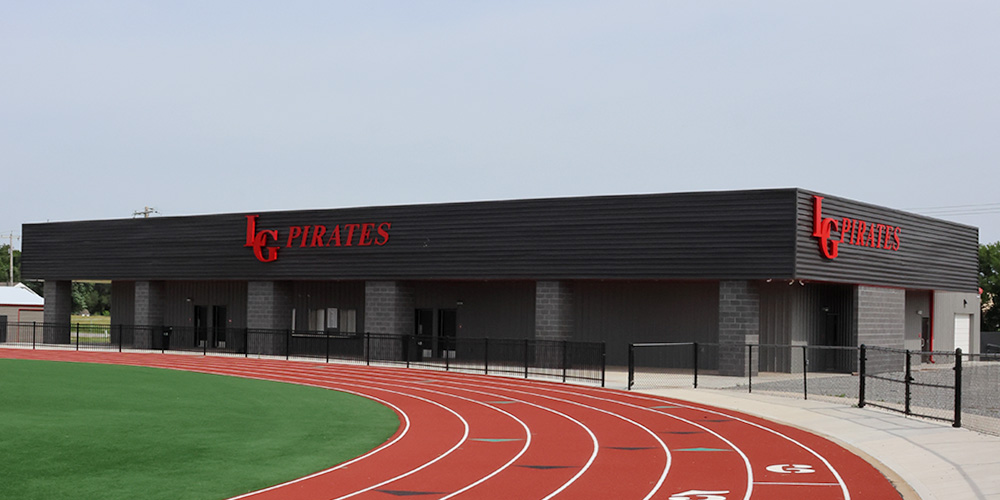
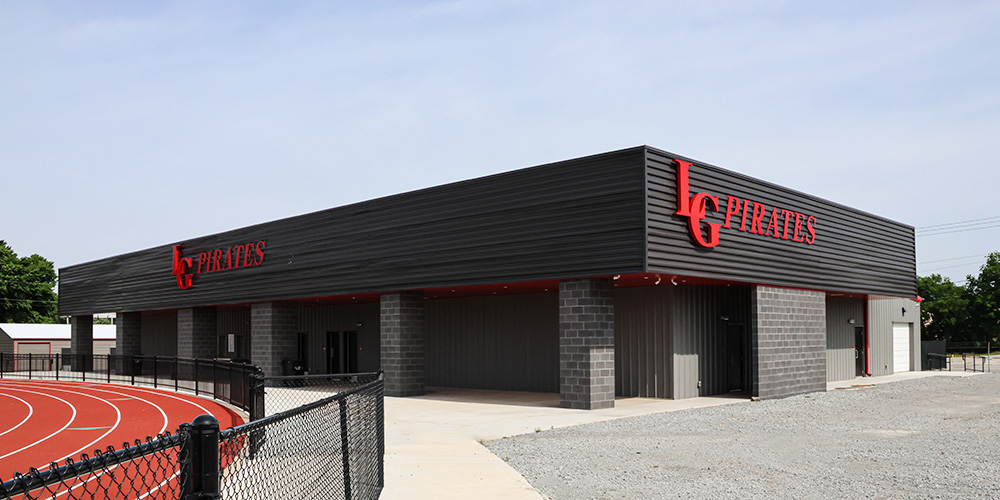
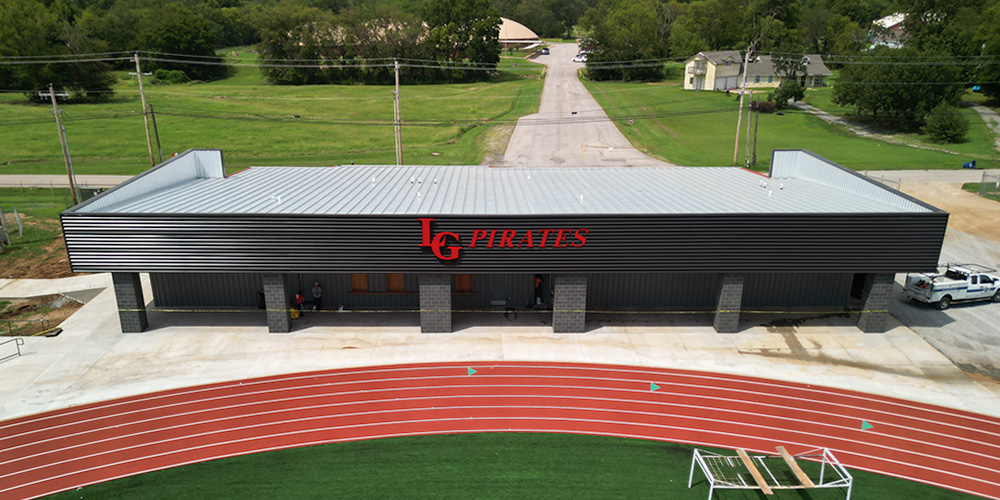
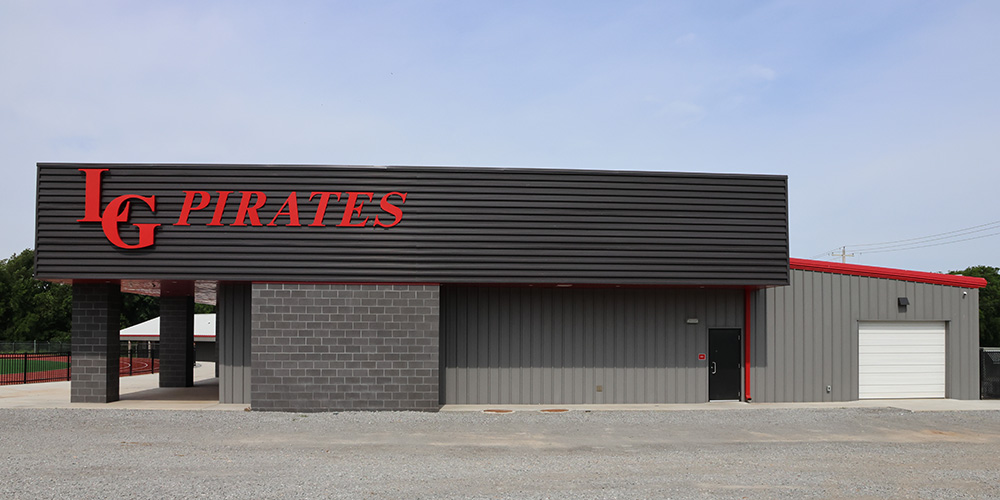
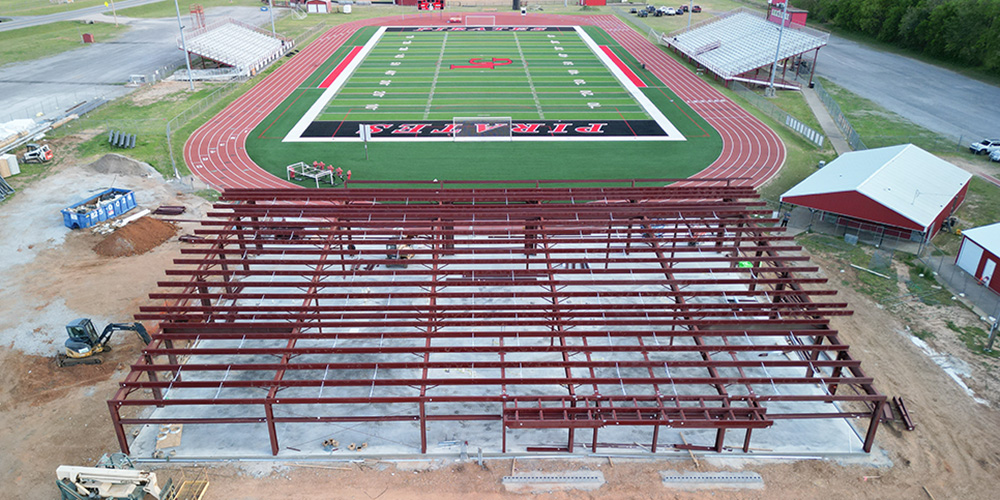
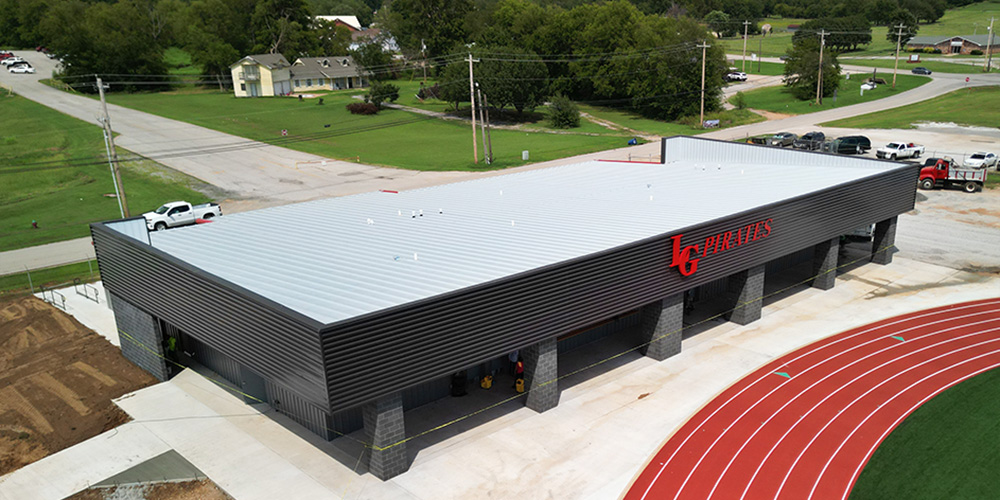
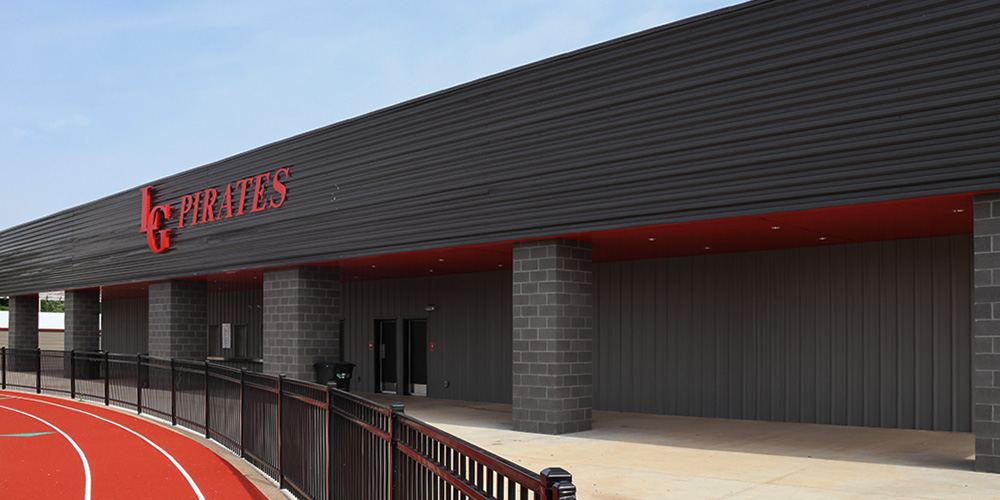
Athletic Field House with Fascia and Horizontal Accent Panels
Locust Grove Public Schools set out to build a facility that would serve students and the surrounding community for decades to come. The result is an 11,000 sf field house combining athletic space, administrative offices, and a concession area under a single, efficient roof.
The building is framed with a single slope system that opens up the interior space, and it’s finished with R-Panel walls in Slate Gray and an R-Panel roof in Galvalume. A horizontal bronze fascia by others, supported by CMU-wrapped columns, delivers a clean, modern line against the Slate Gray walls. Red soffit ties the exterior back to the Locust Grove Pirates logo displayed prominently on the building. The finished facility gives the district a durable, low-maintenance home for its athletic programs and staff — and a building whose design carries real school identity.
- Location: Locust Grove, OK
- Size: 11,000 sf
- Wall System: R-Panel
- Wall Color: Slate Gray
- Roof System: R-Panel
- Roof Color: Galvalume
- End Use: Field House, Office & Concessions
 Open PDF Download PDF