4imprint Warehouse
Multi-Building Expansion for Warehouse Operations
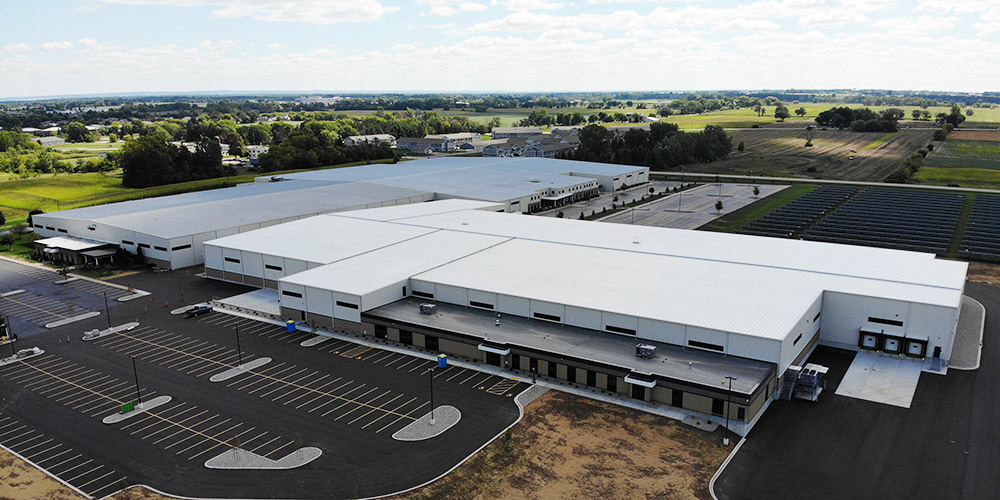
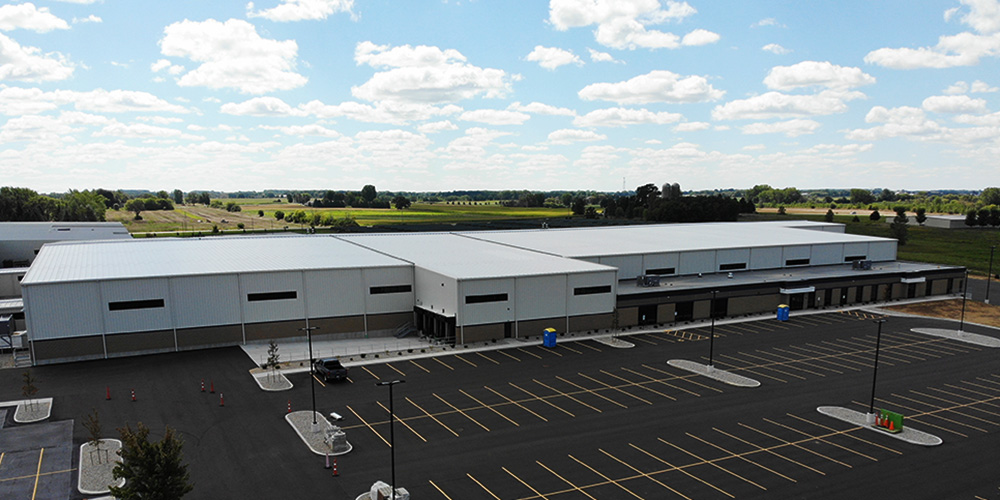
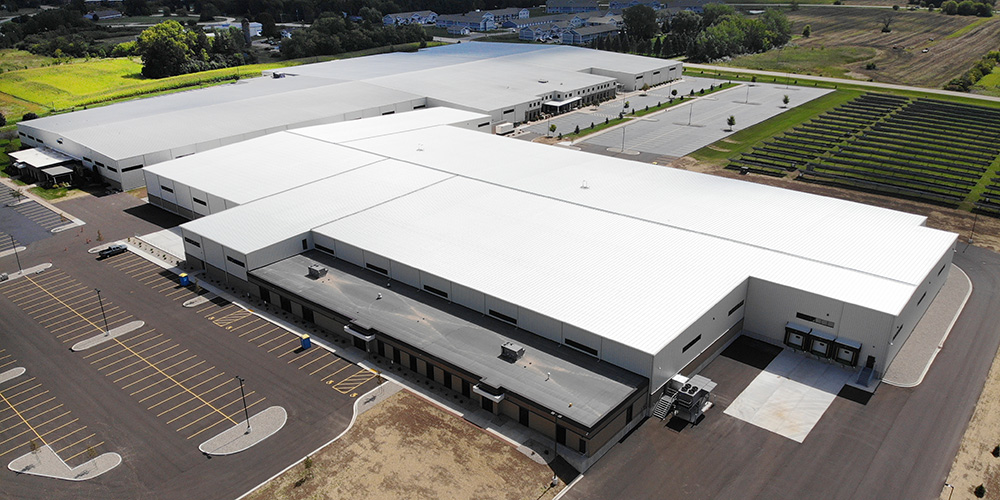
This nearly 180,000 sf addition supports 4imprint, the nation’s largest promotional products distributor, as the company scales its warehouse operations to meet growing demand. The expansion pairs a pre-engineered metal building with a conventional steel structure, combining gable symmetrical, asymmetrical, and lean-to framing to optimize workflow across a main production area, two loading zones, a dispatch office, and three linking buildings.
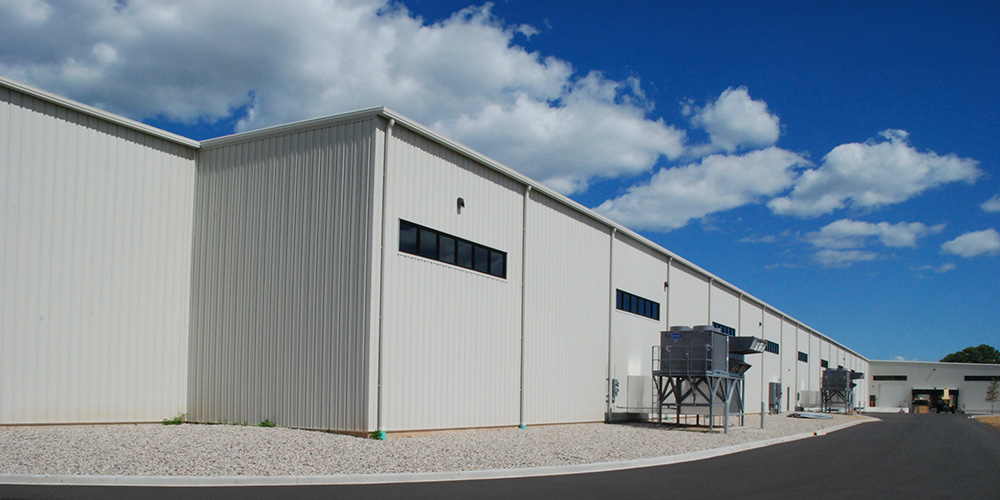
Nucor’s CFR roof in Galvalume Plus, fitted with tall clips for additional insulation, is paired with A-Panel walls in Warm White and a masonry wainscot for lasting durability and curb appeal. Numerous windows and overhead doors support a bright, functional production environment. Inside, the structure is fully lined with R-panels. Added collateral loading capacity paves the way for future solar panel installation. Together, these upgrades give 4imprint the capacity and flexibility to support long-term growth.
- Location: Oshkosh, WI
- Size: 179,500 sf
- Wall System: A-Panel
- Wall Color: Warm White
- Roof System: Nucor CFR
- Roof Color: Galvalume Plus
- End Use: Warehouse
 Open PDF Download PDF