RYSE Commons
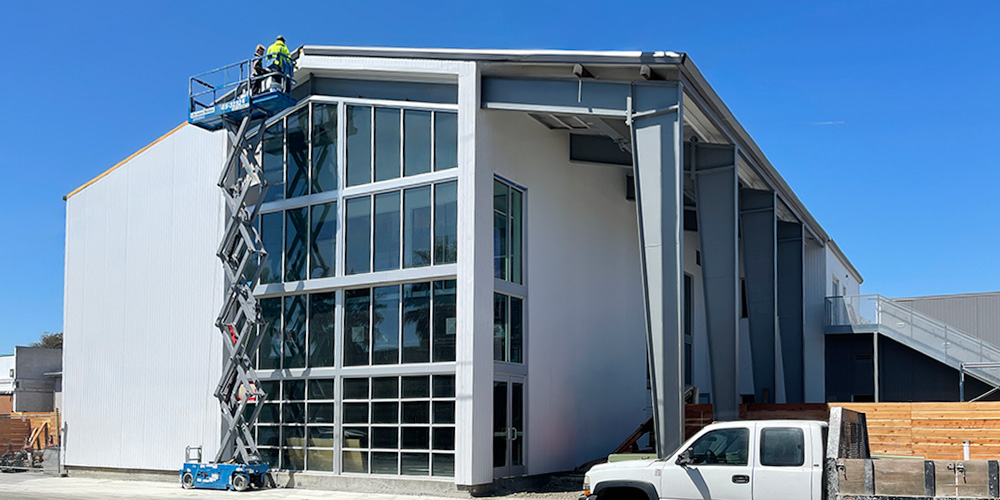
Community Youth Center with Exposed Steel Design
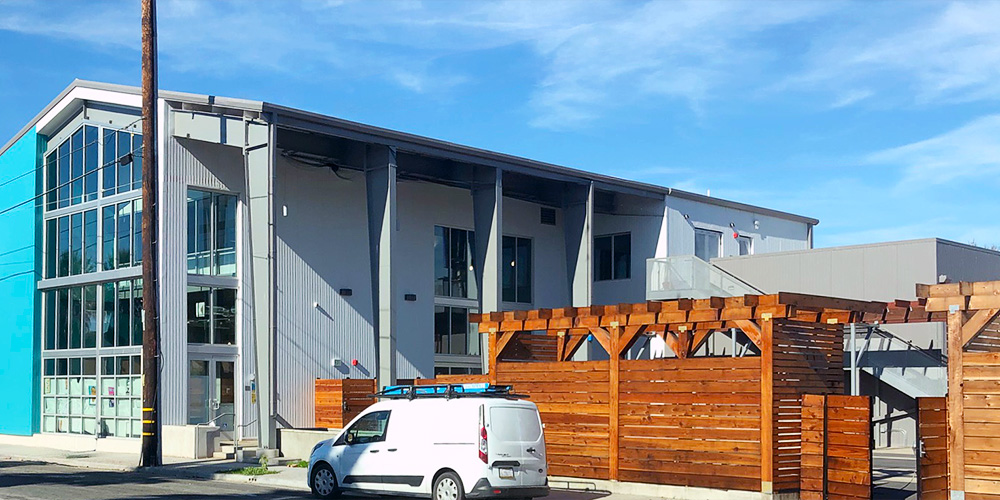
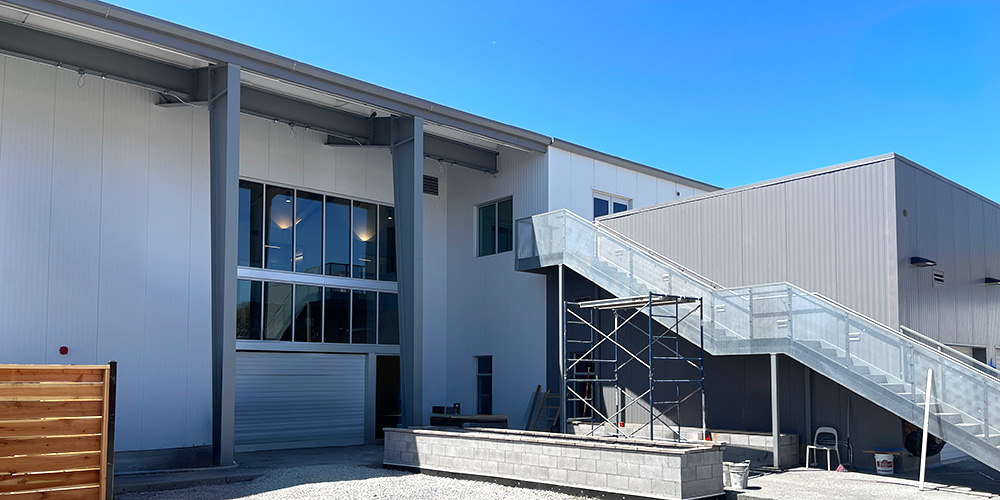
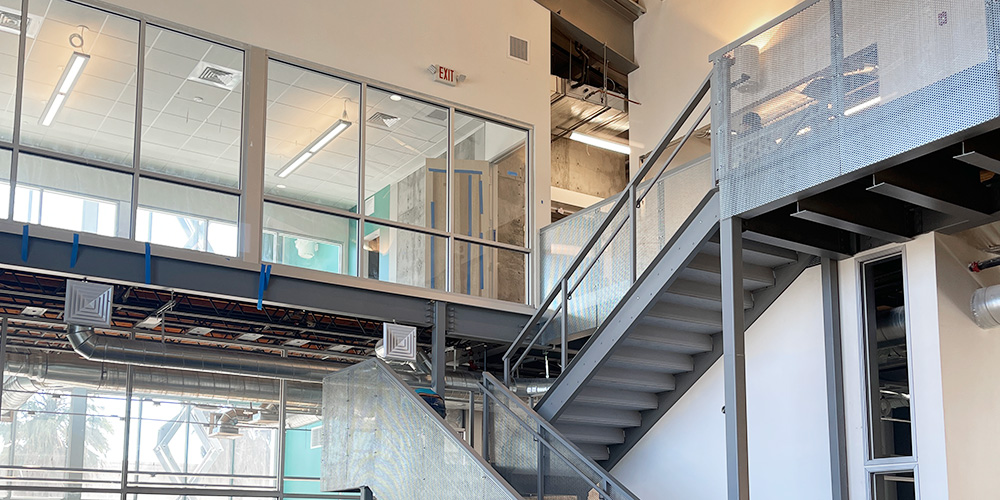
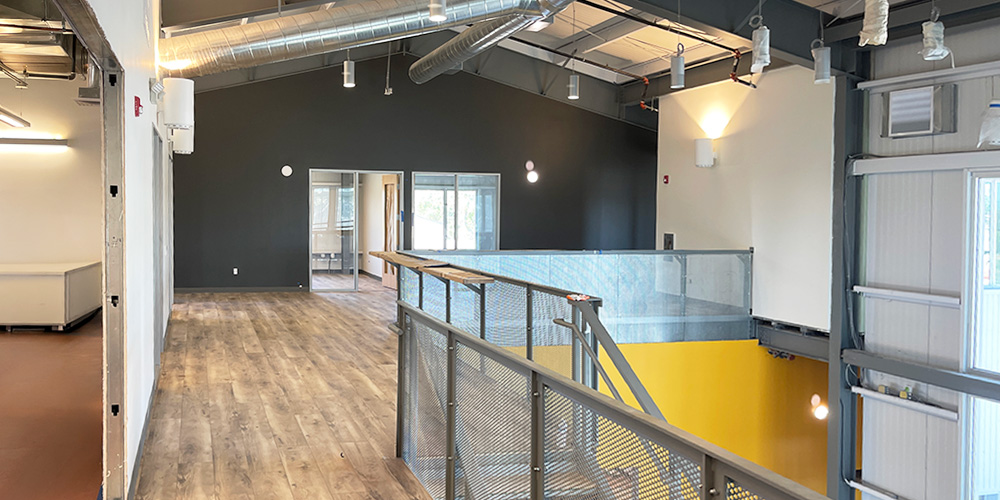
Designed and funded by a nonprofit youth organization founded by young people in Richmond, California, the RYSE Commons Youth Center stands as a powerful investment in the city’s future. Spanning 11,457 sf, the Youth Center features a two-level layout with a mezzanine-style second floor constructed using Nucor products, along with a small exterior deck. The facility includes classrooms, a computer lab, music and recording rooms with state-of-the-art equipment, an art studio, a performing arts space, a zen garden, basketball court, courtyard, and kitchen. The upper level is fully accessible via stairs and a hydraulic elevator, ensuring inclusive access throughout.
The design of the RYSE Commons Youth Center intentionally showcases exposed steel building components on both the interior and exterior, reinforcing a modern aesthetic. A key priority for the owner and architect was the seamless integration of the PEMB structure with architectural finishes, including framing, sheetrock, ceilings, windows, storefronts, and paint. Large windows, storefronts, and transparent roll-up doors were incorporated throughout the facility to create curb appeal while supporting energy-efficient goals through natural lighting and passive heating.
This project was featured in a case study

- Location: Richmond, CA
- Size: 11,457 sf
- Roof System: Deck
- End Use: Community Youth Center
 Open PDF Download PDF