Camden Township
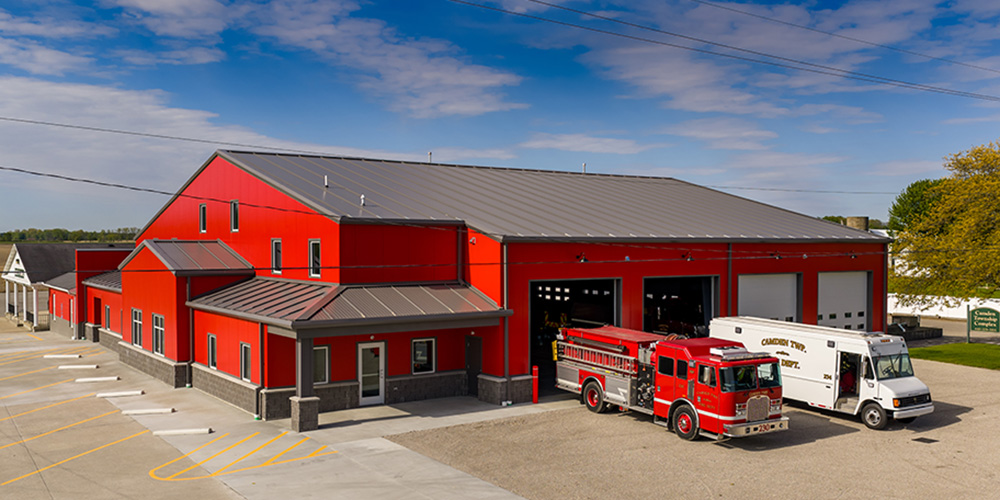
PEMB Fire Station with Partial Mezzanine & Office Space
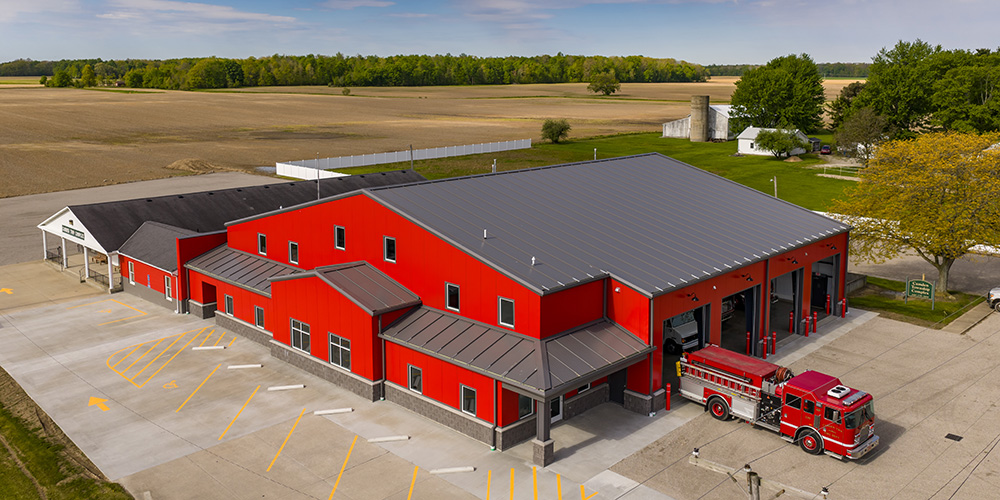
After outgrowing its original facility, Camden Township was in need of a modern, multi-functional fire station in Oberlin, Ohio, capable of housing apparatus, training space, administrative offices, and a community storm shelter — all within the budget constraints of a small municipality.
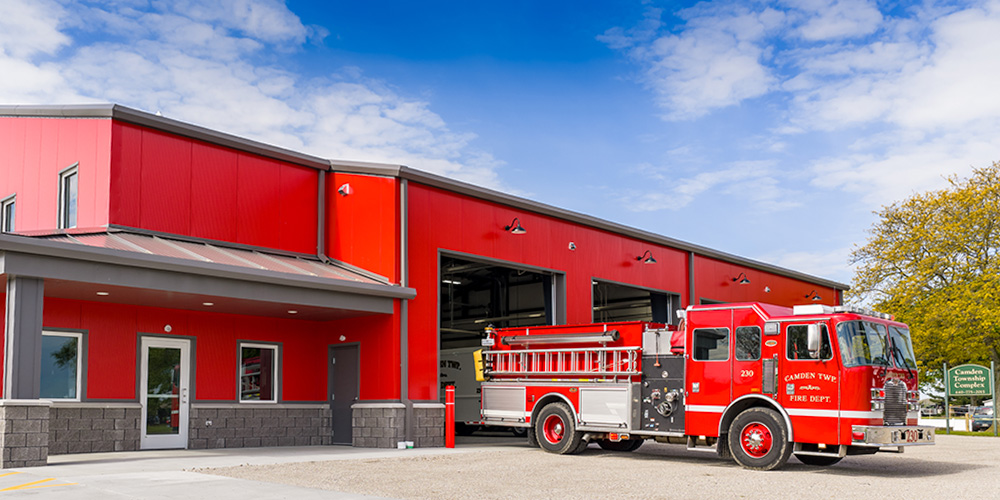
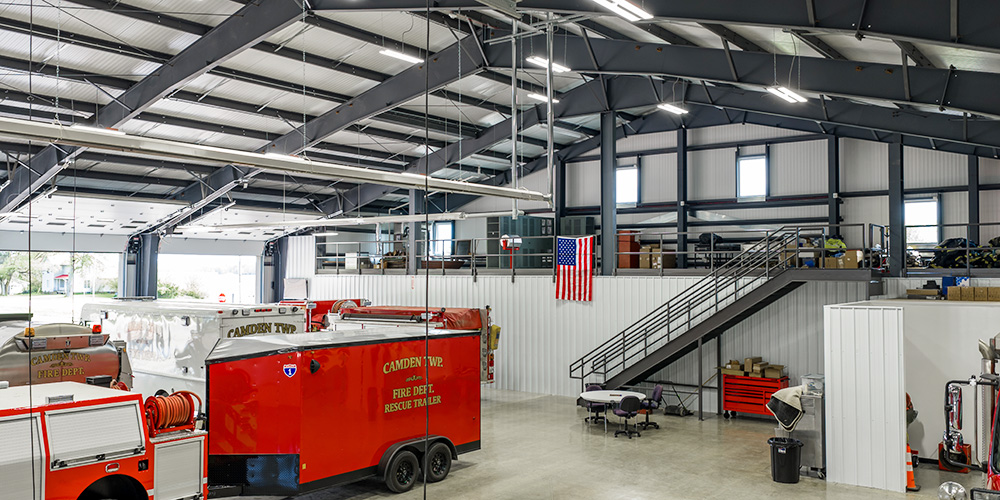
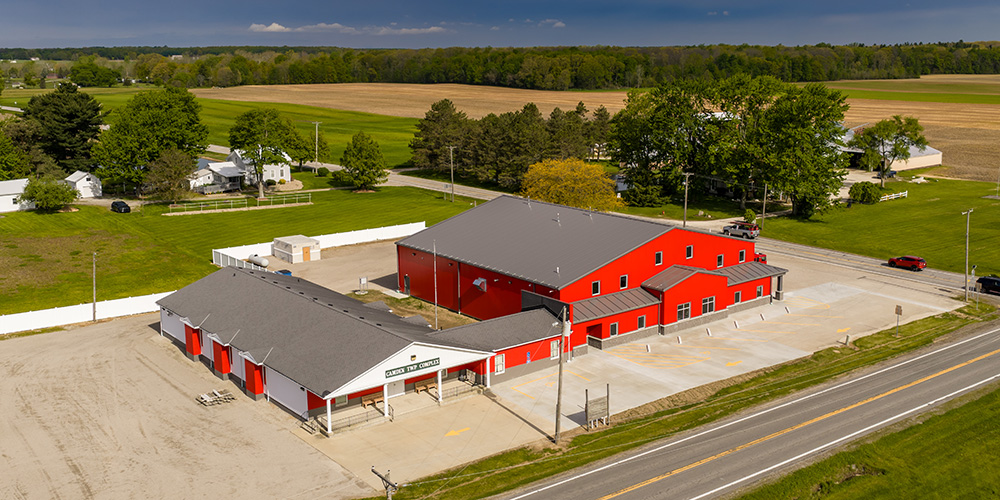
The 10,000 sf facility uses a pre-engineered metal building system featuring a wide-span, column free apparatus bay for large fire vehicles, a partial mezzanine, and an integrated office wing. A compound roofline combines gable symmetrical frames with three single slope structures, wrapped in a red and gray insulated metal panel envelope with a concrete block base.
This project was featured in a case study

- Location: Oberlin, OH
- Size: 10,000 sf
- Wall System: Insulated Metal Panel
- Roof System: Insulated Metal Panel
- End Use: Fire Department
 Open PDF Download PDF